 +1 (561) 644-3311
  info@floodresponseassistance.com
Flood Vents for Garage: Requirements, Benefits, and How Many You Need
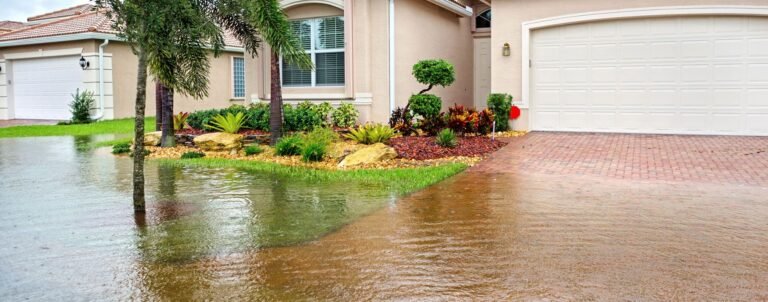
If your garage sits in a flood-prone area, it may be the most vulnerable part of your property, and one of the easiest to protect. An enclosed garage below the flood line acts like a bucket during a flood: water fills it faster than it can drain, and the pressure that builds against the walls is often what causes a foundation to fail.
Flood vents for garage solve that problem quietly and automatically. Here’s how they work, what the rules require, and how to get them right.
Why Garages Need Flood Vents
When floodwater rises against a solid wall, it creates enormous sideways pressure, called hydrostatic pressure, on the outside. Inside, there’s only air. That imbalance is what actually destroys foundations during a flood; it isn’t the water itself so much as the unequal force pushing on the walls.
Flood vents for garage fix this through a principle called equalization. By allowing water to flow freely in and out of the enclosed space, they keep the pressure equal on both sides of the wall. The wall stays standing, and your foundation survives an event that might otherwise crack it.
For an attached or enclosed garage below the Base Flood Elevation, this isn’t optional in most flood zones. It’s a requirement.
What FEMA and NFIP Actually Require
If your building is in a Special Flood Hazard Area and has an enclosed space below the Base Flood Elevation (BFE), federal flood regulations require flood openings. The core rules are straightforward:
- Coverage sizing – Non-engineered openings must provide at least 1 square inch of net open area for every square foot of enclosed space. So a 600-square-foot garage needs at least 600 square inches of net opening.
- Minimum of two openings – You need at least two flood vents, placed on at least two different exterior walls, so water can flow through rather than pool.
- Height placement – The bottom of each opening must be no higher than 12 inches above the adjacent grade. Vents mounted too high can’t drain the last, most damaging water.
- Below the BFE – The openings must sit below the Base Flood Elevation to do their job.
- Automatic operation – Vents must open and close on their own during a flood, without anyone present to operate them.
Meeting these standards keeps your property compliant, protects the structure, and keeps your flood insurance in good standing.
Engineered vs. Non-Engineered Flood Vents
This is where many garage owners overpay or under-protect, so it’s worth understanding the difference.
- Non-engineered openings are basic vents rated purely on their physical opening size. Using the 1-inch-per-square-foot rule, a 600-square-foot garage would need roughly 600 square inches of opening, which can mean installing a dozen or more standard foundation vents.
- Engineered flood vents are designed and independently tested (typically certified through ICC-ES) and rated by how much enclosed area a single vent can cover, not just its physical size. A single certified engineered vent can protect a large area, often a couple hundred square feet each.
That means:
- Fewer vents to install for the same coverage
- A cleaner look with less cutting into your foundation
- Certified performance documented for inspectors and insurers
- Often better insurance treatment than generic openings
For most garages, engineered vents for garage are the more practical and cost-effective choice once you account for installation and long-term performance.
How Many Flood Vents Does My Garage Need?
The honest answer: it depends on your garage’s square footage and the vents you choose.
- With non-engineered vents, calculate 1 square inch of net opening per square foot of enclosed area, then divide by the net area of each vent (a standard vent provides roughly 65–80 square inches).
- With engineered vents, divide your garage’s square footage by the certified coverage rating of the vent you select. You’ll always need at least two, on two different walls, regardless of the math.
A flood protection professional can size this precisely and make sure placement meets code, which matters if you ever file a claim.
The Insurance Payoff
Properly installed flood vents for garage do more than protect your structure. They can meaningfully reduce your flood insurance premiums, because a compliant, vented enclosure is a lower risk to insure. Between premium savings and avoided structural damage, quality flood vents often pay for themselves faster than owners expect.
Common Mistakes to Avoid With Flood Vents
- Using air vents instead of flood vents – Ordinary foundation air vents are not certified flood openings and won’t satisfy the requirement.
- Mounting vents too high – Anything above 12 inches from grade won’t drain properly, and portions above the BFE don’t count toward coverage.
- Skipping the experts – Guessing at your vent requirements instead of consulting your local floodplain manager and insurance agent is a costly gamble. They can confirm the proper number of flood vents your structure needs and tell you whether certified plans are required to show the design meets code.
- Hiring the wrong installer – Don’t hand this job to a general contractor unfamiliar with flood vents. Work with someone qualified to design and install the appropriate size and number of openings for your specific structure. And if you’re using engineered openings, don’t skip a key step: your local floodplain manager or building official may need to review the manufacturer’s specifications before installation, not after.
- Leaving the details off your permit – A vague building permit invites problems down the road. Make sure yours specifies the size and location of every flood opening you plan to install.
- Assuming the job is done at installation – Finishing the install isn’t the finish line. Once the work is complete, verify that you actually have the right number of vents in the right places, before you’re relying on them in a real flood.
Protect Your Garage the Right Way
Flood vents for garage is one of the highest-value, lowest-hassle upgrades a flood-exposed property can make. They work automatically, protect your foundation, and can lower what you pay to insure it.
If you’re unsure whether your garage is compliant, or how many vents it actually needs, a quick professional assessment will give you a clear answer. Contact Flood Response Assistance to size and install certified flood vents for your property.